


GRAPHITE PROJECT
Description
3D PROJECTIONS
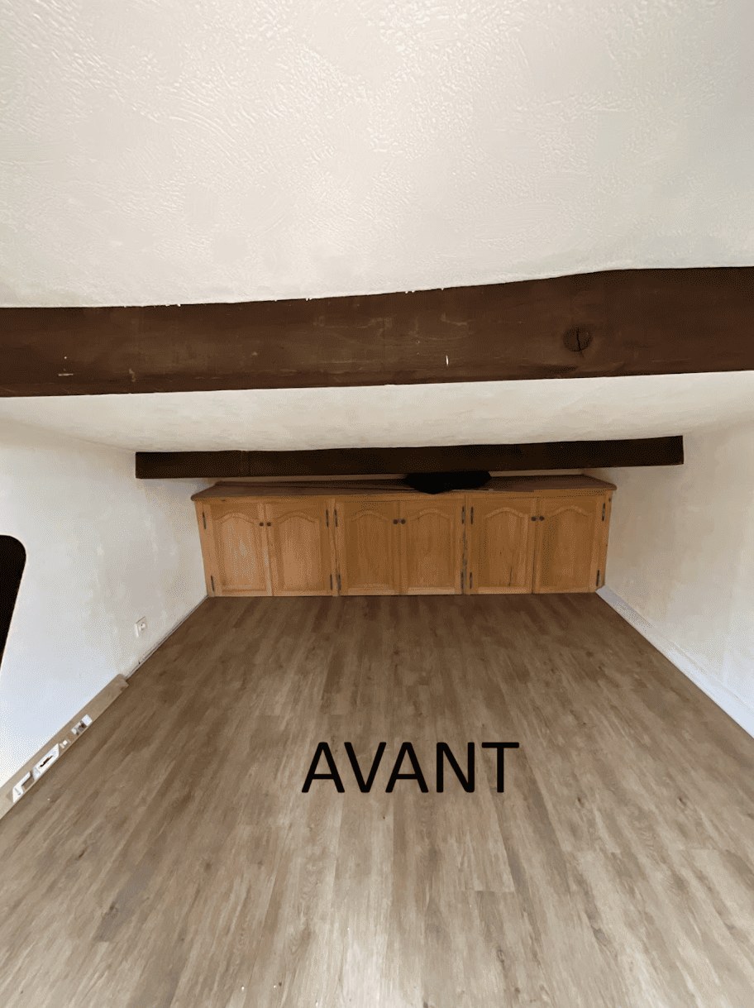
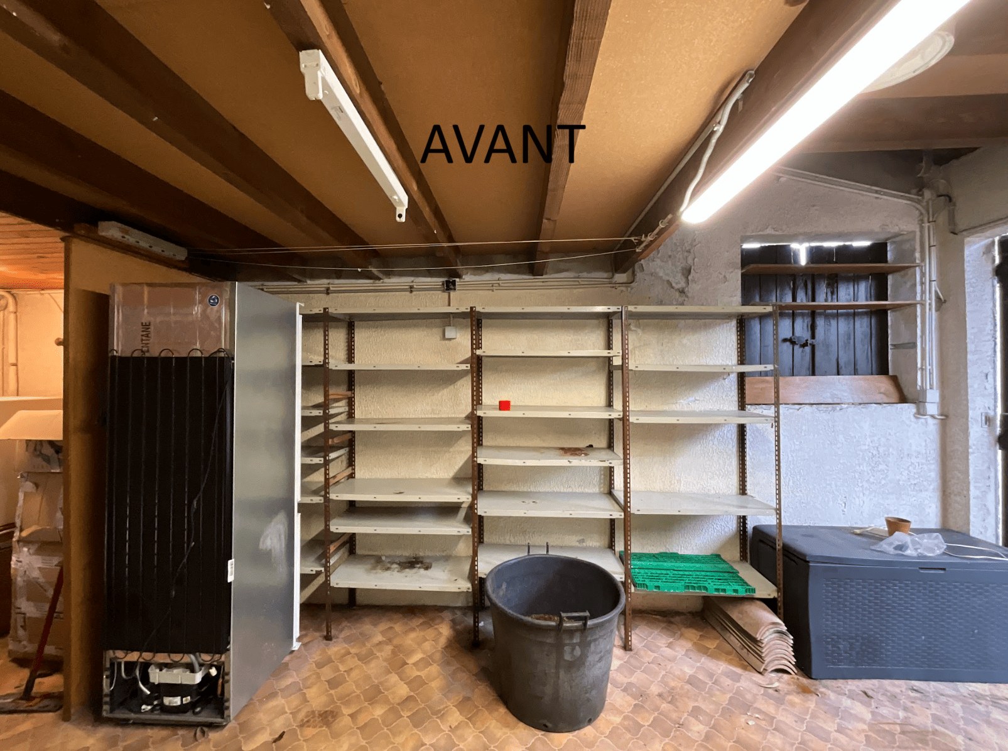
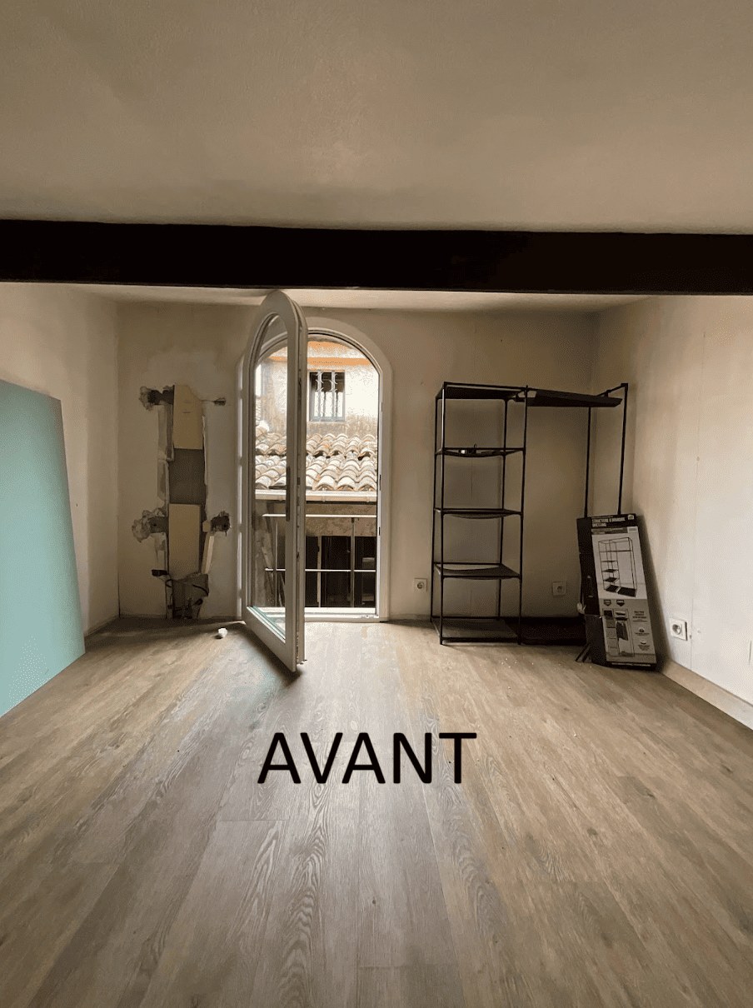
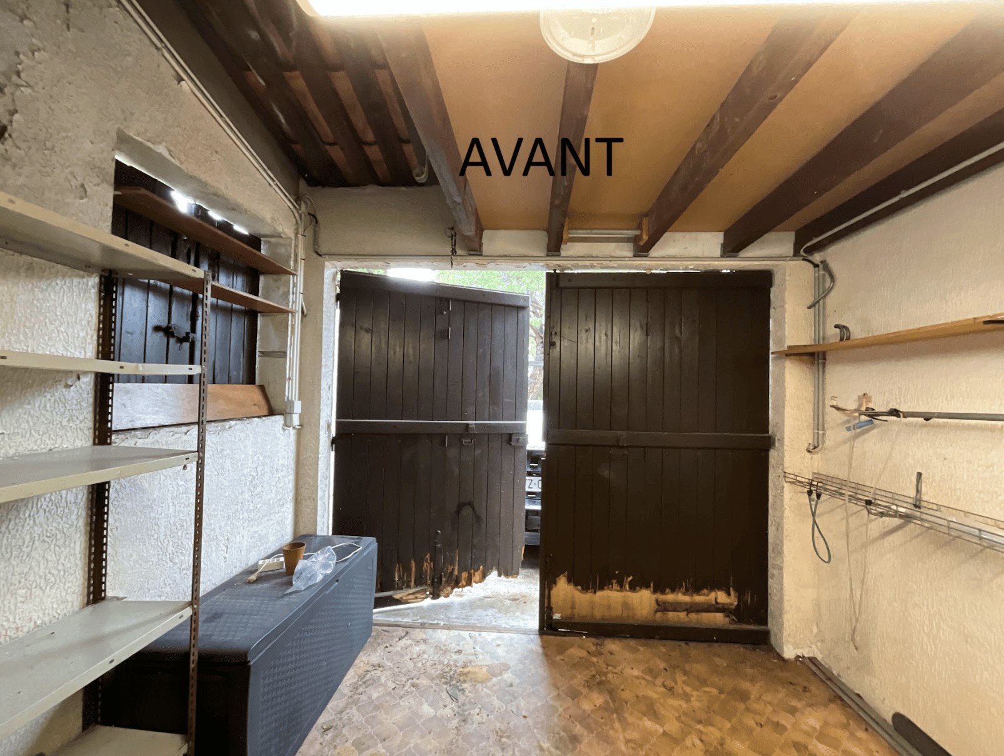
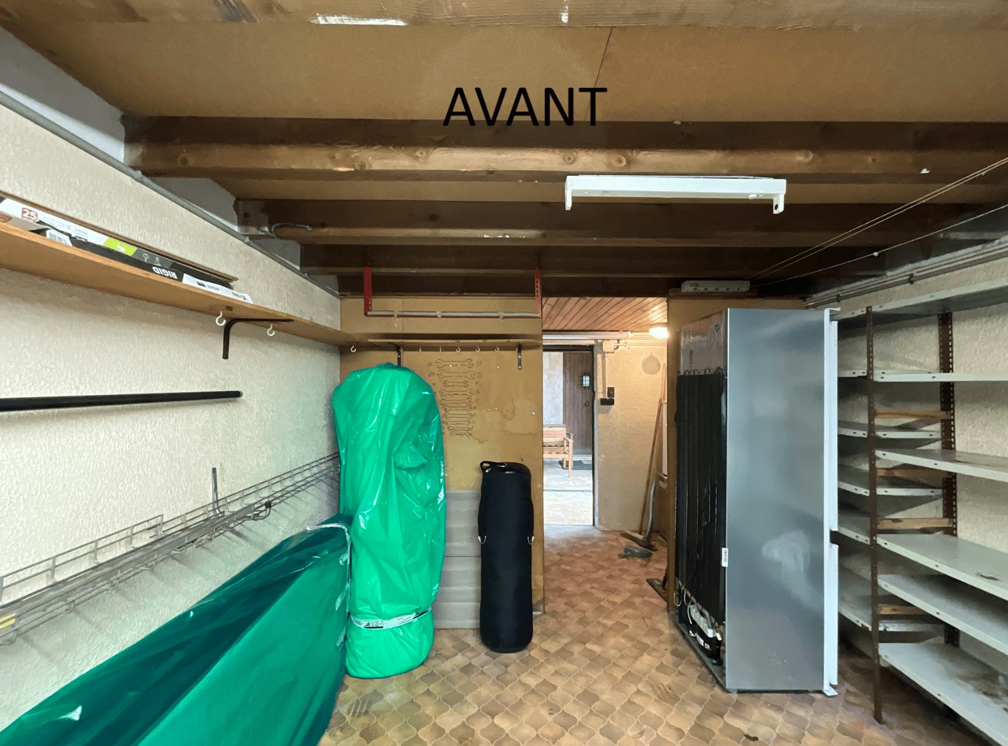
Conversion of a garage into a studio with mezzanine
My clients wished to turn their garage into an independent, functional and contemporary studio. They asked me to design the layout and visualise it in 3D before the works.
A mezzanine for the sleeping area, a flexible living space, an open kitchen, a complete shower room and bespoke storage: every square metre is optimised, in a palette of grey, black and white warmed by wood.